




BEDS3
BATHS2 full 1 partial
SQUARE FEET1,440
MLS#MDPG2209996
STATUSACTIVE
PROPERTY TYPEResidential - Townhouse
SUBDIVISIONTIMOTHY BRANCH TOWNS
SCHOOLPRINCE GEORGES COUNTY PUBLIC SCHOOLS
Property Description
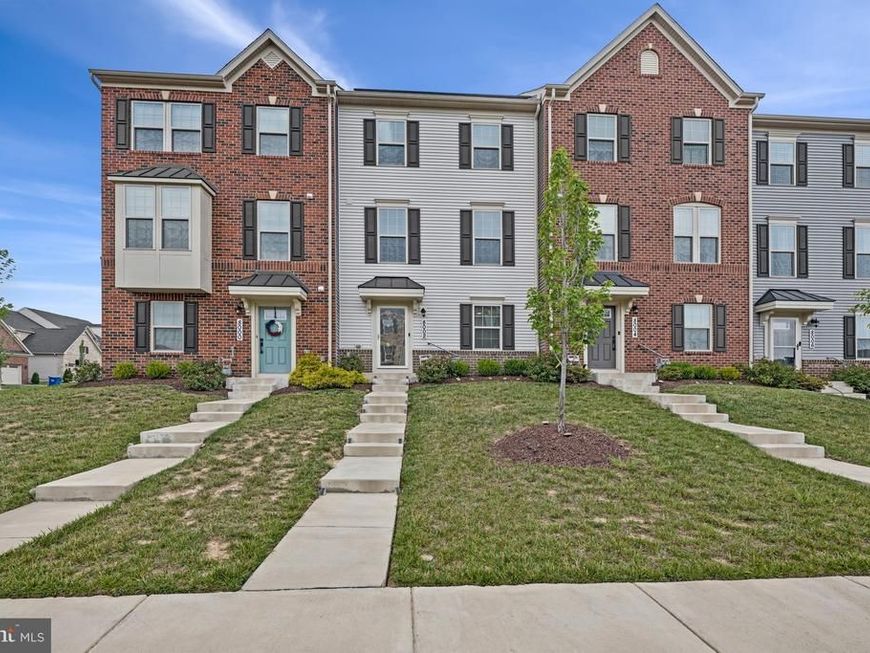
Welcome home to this beautifully maintained 4- year old townhome offering the perfect blend of modern style, comfort, and convenience. Featuring an entry level "She-Cave", 3 spacious bedrooms, 2.5 baths, and a 2-car garage. This home is designed for today's lifestyle. The open-concept living space is complemented by a modern kitchen with stainless steel appliances, ample cabinetry, and plenty of room for entertaining. Step outside to your private deck, perfect for relaxing. Upstairs you will find generously sized bedrooms, walk-in closets, and the added convenience of a washer and dryer on the bedroom level. Ideally located just minutes from shopping, dining, and entertainment, including National Harbor--this home offers everything you need while providing the comfort of a welcoming neighborhood. Don't miss the opportunity to make this move-in ready townhome your next home. Schedule your private showing today!
Property Features
Property Type: Residential - Townhouse
Basement: Front Entrance
Basement: Yes
Cooling: Central A/C
Fuel Type: Natural Gas
Garage: 2
Heating: Central
Home Style: Colonial
Lot Size: 0.04 Acres
Roof Type: Shingle
Stories: 3.0
Taxes: $5,809
Year Built: 2022
Feature Descriptions
Additional Structures: Above Grade, Below Grade
Appliances: Built-In Microwave, Oven/Range - Gas, Exhaust Fan, Dishwasher, Disposal, Refrigerator, Washer, Dryer
Community Amenities: Club House, Jog/Walk Path, Swimming Pool
Exterior: Vinyl Siding
Exterior: Exterior Lighting
Flooring: Carpet, Ceramic Tile, Luxury Vinyl Tile
HOA Fee: $143.00/Monthly
Interior: Walk-in Closet(s), Kitchen - Island, Recessed Lighting, Kitchen - Eat-In, Pantry, Bathroom - Walk-In Shower, Bathroom - Soaking Tub
Lot Dimensions: 0.04 Acre(S)
Parking Features: Concrete Driveway
Parking Notes: 2 Total Parking Spaces
Sewer: Public Sewer
SQFT Above Finished: 1440
SQFT Total Finished: 1440
Structure Type: Interior Row/Townhouse
Total Garage/Parking Spaces: 2
Water: Public
Windows: Screens
Local Schools
High School: GWYNN PARK
School District: PRINCE GEORGES COUNTY PUBLIC SCHOOLS
Listed By / Shown By
Listed By
Agency Name: Keller Williams Preferred Properties
Agency Phone: 2407375000
Shown By
Agent Name: Dom Jordon Sr
Agent Phone: Cell: (443) 220-9161
Agency Title: Berkshire Hathaway HomeServices Homesale Realty

 First American
Estimate Your Payment
Estimated Payment
$ 1,629.30 per month $1,012.52 Principal & Interest $484.08 Property Tax $132.69 Homeowner's Insurance



 Corporate Office - 215 S Centerville Rd. Lancaster, PA 17603
8002 General Greene Street | MLS# MDPG2209996
This townhouse located at 8002 General Greene Street, Brandywine, MD 20613 is currently listed for sale with an asking price of $454,950. This property was built in 2022 and has 3 bedrooms and 2 full and 1 partial baths with 1440 sq. ft. General Greene Street is located in the TIMOTHY BRANCH TOWNS subdivision within the PRINCE GEORGES COUNTY PUBLIC SCHOOLS school district. Search TIMOTHY BRANCH TOWNS real estate on domonicjordon.homesale.com today.