




BEDS4
BATHS3 full 1 partial
SQUARE FEET2,864
MLS#MDHW2071090
STATUSACTIVE
PROPERTY TYPEResidential - Single Family
SUBDIVISIONHANOVERS GRANT
SCHOOLHOWARD COUNTY PUBLIC SCHOOLS
Property Description
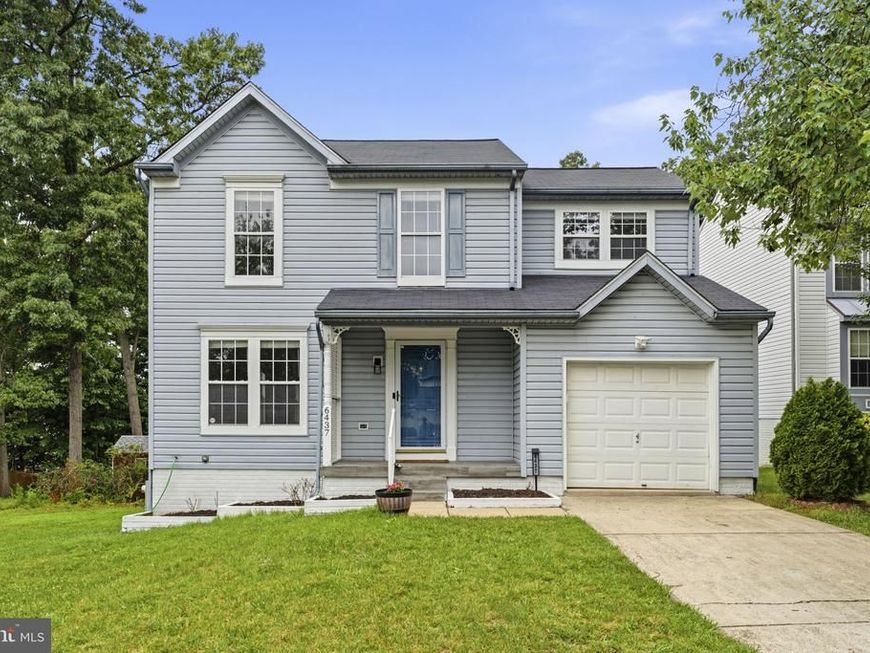
Welcome to 6437 Julie Ann Drive, a beautifully updated single-family home in Hanover offering 2,864 total finished square feet, including 1,796 sq ft above grade and a fully finished 1,068 sq ft lower level. This home features 4 bedrooms and 3.5 bathrooms (BONUS finished multi-purpose room in basement level), giving buyers flexible space for everyday living, guests, work-from-home needs, recreation, and entertaining. The home is located in the Howard County side of Hanover with convenient access to BWI Airport, MARC/Amtrak rail service, Fort Meade/NSA, Arundel Mills, shopping, dining, and major commuter routes including MD-100, I-95, MD-295, and MD-32. Inside, the main level features HARDWOOD FLOORING and comfortable living areas designed for both daily living and entertaining. All bathrooms were remodeled in 2026 with updated fixtures, giving the home a fresh, modern feel. Major system updates include the ROOF REPLACED in 2019, heating and central AC replaced in 2019, and WATER HEATER REPLACED in 2019, offering peace of mind for the next owner. The fully finished lower level adds valuable living space with a large recreation/living area, carpeted comfort, and a small bar area for entertaining. Outdoor features include two storage sheds and a backyard playground/playset area. Additional highlights include an attached one-car garage, Ring doorbell, public water and sewer, natural gas, and NO HOA.
Upcoming Open Houses
Open House Saturday July 11th, 10:00am - 12:00pm
Open House Sunday July 12th, 1:00pm - 3:00pm
Property Features
Property Type: Residential - Single Family
Basement: Fully Finished, Windows
Basement: Yes
Cooling: Central A/C
Fireplaces: 1
Fuel Type: Natural Gas
Garage: 1
Heating: Central
Home Style: Colonial, Contemporary
Lot Size: 0.18 Acres
Roof Type: Shingle
Stories: 2.0
Taxes: $6,411
Year Built: 1993
Feature Descriptions
Accessibility: 2+ Access Exits, >84" Garage Door
Additional Structures: Above Grade, Below Grade
Appliances: Built-In Microwave, Built-In Range, Dishwasher, Dryer - Electric, ENERGY STAR Clothes Washer, ENERGY STAR Refrigerator, Freezer, Water Heater - High-Efficiency
Exterior: Frame
Fireplace: Gas/Propane
Interior: Skylight(s), Upgraded Countertops, Carpet, Wood Floors, Recessed Lighting, Kitchen - Island, Floor Plan - Open, Dining Area, Family Room Off Kitchen, Ceiling Fan(s), Attic
Lot Dimensions: 0.18 Acre(S)
Parking Notes: 1 Total Parking Spaces
Rooms: Media Room
Sewer: Public Sewer
SQFT Above Finished: 1796
SQFT Below Finished: 1068
SQFT Total Finished: 2864
Structure Type: Detached
Total Garage/Parking Spaces: 1
Water: Public
Local Schools
School District: HOWARD COUNTY PUBLIC SCHOOLS
Listed By / Shown By
Listed By
Agency Name: Taylor Properties
Agency Phone: 3019702447
Shown By
Agent Name: Dom Jordon Sr
Agent Phone: Cell: (443) 220-9161
Agency Title: Berkshire Hathaway HomeServices Homesale Realty

 First American
Estimate Your Payment
Estimated Payment
$ 2,107.27 per month $1,390.76 Principal & Interest $534.25 Property Tax $182.26 Homeowner's Insurance



 Corporate Office - 215 S Centerville Rd. Lancaster, PA 17603
6437 Julie Ann Drive | MLS# MDHW2071090
This single family home located at 6437 Julie Ann Drive, Hanover, MD 21076 is currently listed for sale with an asking price of $624,900. This property was built in 1993 and has 4 bedrooms and 3 full and 1 partial baths with 2864 sq. ft. Julie Ann Drive is located in the HANOVERS GRANT subdivision within the HOWARD COUNTY PUBLIC SCHOOLS school district. Search HANOVERS GRANT real estate on domonicjordon.homesale.com today.