




BEDS4
BATHS2 full
SQUARE FEET1,576
MLS#MDCR2035336
STATUSACTIVE
PROPERTY TYPEResidential - Single Family
SUBDIVISIONWESTMINSTER ELECTION DISTRICT
SCHOOLCARROLL COUNTY PUBLIC SCHOOLS
Property Description
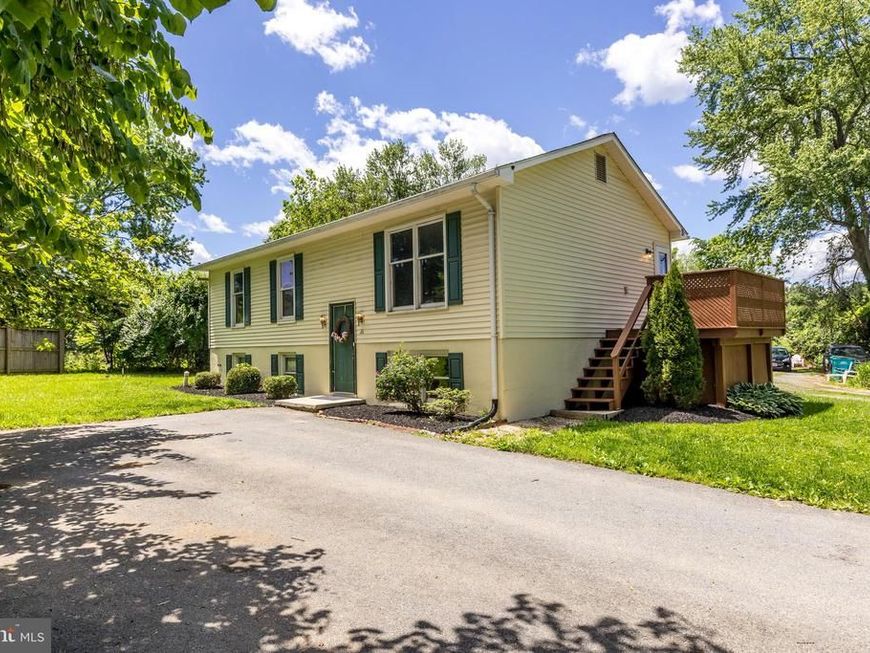
Welcome to 26 Sullivan Rd, a beautifully renovated split foyer offering 4 bedrooms and 2 full bathrooms with stylish updates throughout! This move-in ready single-family home features a brand-new kitchen complete with stainless steel, energy-efficient appliances, modern finishes, and refreshed spaces designed for today's lifestyle. Enjoy new flooring and new carpet throughout, creating a fresh, cohesive feel from top to bottom. With a functional split foyer layout, generous living space, and thoughtful renovations, this home combines comfort, style, and convenience. A fantastic opportunity to own a turnkey home with modern updates--schedule your showing today!
Property Features
Property Type: Residential - Single Family
Basement: Yes
Basement: Partially Finished
Cooling: Heat Pump(s), Central A/C
Fuel Type: Electric
Heating: Forced Air, Heat Pump(s)
Home Style: Split Foyer
Lot Size: 0.24 Acres
Stories: 2.0
Taxes: $2,810
Year Built: 1993
Feature Descriptions
Additional Structures: Above Grade, Below Grade
Appliances: Dryer - Electric, Energy Efficient Appliances, ENERGY STAR Refrigerator, Exhaust Fan, Oven/Range - Electric, Range Hood, Stainless Steel Appliances, Washer
Exterior: Vinyl Siding
Interior: Bathroom - Tub Shower, Carpet, Ceiling Fan(s), Recessed Lighting
Lot Dimensions: 0.24 Acre(S)
Sewer: Public Sewer
SQFT Above Finished: 960
SQFT Below Finished: 616
SQFT Total Finished: 1576
Structure Type: Detached
Water: Public
Local Schools
School District: CARROLL COUNTY PUBLIC SCHOOLS
Listed By / Shown By
Listed By
Agency Name: Streett Hopkins Real Estate, LLC
Agency Phone: 4108797466
Shown By
Agent Name: Dom Jordon Sr
Agent Phone: Cell: (443) 220-9161
Agency Title: Berkshire Hathaway HomeServices Homesale Realty

 First American
Estimate Your Payment
Estimated Payment
$ 1,115.20 per month $778.95 Principal & Interest $234.17 Property Tax $102.08 Homeowner's Insurance



 Corporate Office - 215 S Centerville Rd. Lancaster, PA 17603
26 Sullivan | MLS# MDCR2035336
This single family home located at 26 Sullivan , Westminster, MD 21157 is currently listed for sale with an asking price of $350,000. This property was built in 1993 and has 4 bedrooms and 2 full baths with 1576 sq. ft. Sullivan is located in the WESTMINSTER ELECTION DISTRICT subdivision within the CARROLL COUNTY PUBLIC SCHOOLS school district. Search WESTMINSTER ELECTION DISTRICT real estate on domonicjordon.homesale.com today.