




BEDS6
BATHS3 full 1 partial
SQUARE FEET5,617
MLS#MDSO2007550
STATUSACTIVE
PROPERTY TYPEResidential - Single Family
SUBDIVISIONMELODY MANOR ESTATES
SCHOOLSOMERSET COUNTY PUBLIC SCHOOLS
Property Description
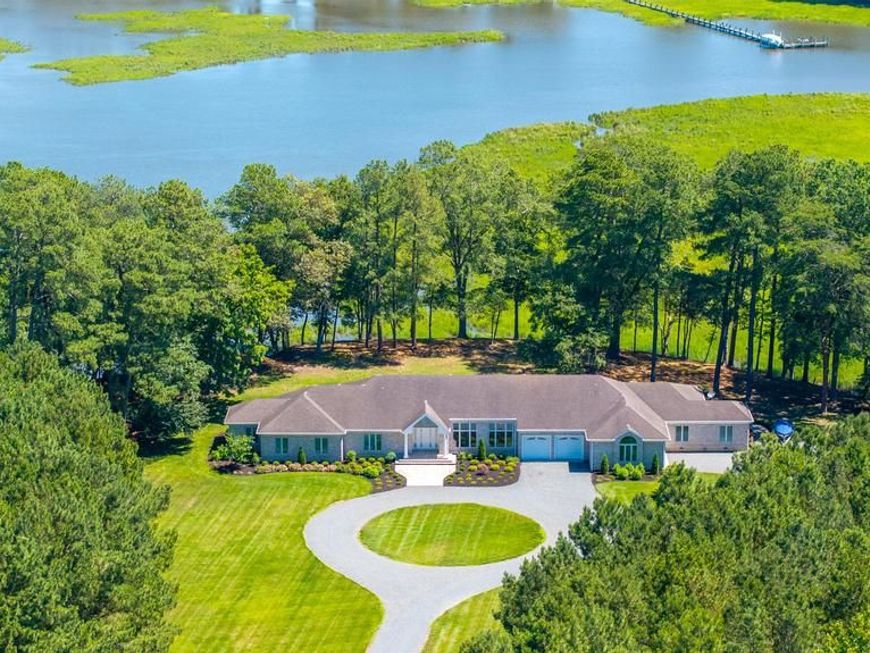
Palatial High-Elevation 5-Acre Waterfront Estate: 5,600 SF All-Brick Rancher with In-Law Suite Please view the Fly-Through Video! Sprawling across five acres of high-elevation land along Wicomico Creek, this magnificent 5,600-square-foot, single-level all-brick rancher delivers an elite waterfront lifestyle. A long, stately driveway draws you past a perfectly manicured lawn and professionally landscaped grounds, creating a dramatic sense of arrival and absolute coastal privacy. The estate boasts premium proximity to the prestigious Wicomico Yacht Club and the scenic vineyards of Bordeleau Winery, offering an incredible maritime backdrop. Masterfully designed for the ultimate boating lifestyle, the waterfront features a private deep-water dock equipped with two boat slips. This setup provides effortless, unrestricted deep-water access, making it easy to cruise straight into the Wicomico River and out to the Chesapeake Bay and beyond! Complementing the maritime design is a massive four-car attached garage, providing abundant space for vehicle collections, water toys, and winter marine storage. Inside, the grand tour begins in the large, cathedral foyer, the true heart of the home. This dramatic entryway showcases custom floor tile, stately columns, and a magnificent Schonbek crystal chandelier that casts a brilliant glow over the entrance. From this central point, the home flows effortlessly into main living spaces where elegant tray ceilings add architectural depth. Soaring walls of glass frame breathtaking, panoramic water views from your high-elevation vantage point, while two cozy gas fireplaces add warmth and elegant focal points to these grand spaces. The culinary core features two separate, custom Quaker Made gourmet kitchens outfitted with high-end appliances, making this property unmatched for hosting grand gatherings. The single-story layout showcases six spacious bedrooms and 3.5 bathrooms, cleverly divided into two distinct wings. A beautiful, architecturally integrated breezeway separates the two living quarters, offering a peaceful, private transition into the fully independent in-law suite, which utilizes the second Quaker Made kitchen. This rare combination of acreage, high elevation, custom design, and premier deep-water dock access represents a once-in-a-generation opportunity. Located just a few hours from the DC and Baltimore metro areas and an hour from Ocean City and Assateague and other area attractions! Extensive Features Document available. Schedule a private tour of this fabulous estate today!
Property Features
Property Type: Residential - Single Family
Cooling: Central A/C
Fireplaces: 2
Fuel Type: Electric
Garage: 4
Heating: Central
Home Style: Contemporary, Ranch/Rambler
Lot Size: 5.00 Acres
Stories: 1.0
Taxes: $8,573
Year Built: 1996
Feature Descriptions
Accessibility: 36"+ wide Halls,32"+ wide Doors, Grab Bars Mod, Mobility Improvements, No Stairs, Roll-in Shower
Additional Structures: Above Grade, Below Grade
Appliances: Dishwasher, Dryer - Electric, Microwave, Oven/Range - Electric, Refrigerator, Washer, Water Conditioner - Owned
Exterior: Lawn Sprinkler
Exterior: Brick
Fireplace: Gas/Propane
Flooring: Ceramic Tile, Carpet
HOA Fee: $175.00/Annually
Interior: Attic, Bathroom - Jetted Tub, Bathroom - Stall Shower, Bathroom - Walk-In Shower, Breakfast Area, Carpet, Central Vacuum, Dining Area, Entry Level Bedroom, Floor Plan - Open, Formal/Separate Dining Room, Kitchen - Island, Kitchen - Gourmet, Primary Bath(s), Walk-in Closet(s), Water Treat System
Lake Name: Wicomico Creek
Lot: Cul-de-sac, Fishing Available, Front Yard, Landscaping, No Thru Street, Stream/Creek
Lot Dimensions: 5.00 Acre(S)
Parking Features: Circular Driveway, Crushed Stone
Parking Notes: 4 Total Parking Spaces
Sewer: Septic Exists
Special View Info: Creek/Stream, Marina, Panoramic, Water
SQFT Above Finished: 5617
SQFT Total Finished: 5617
Structure Type: Detached
Total Garage/Parking Spaces: 4
Water: Well
Water Access: Boat - Powered, Canoe/Kayak, Fishing Allowed, Personal Watercraft (PWC), Private Access, Swimming Allowed, Waterski/Wakeboard
Waterfront: Private Dock Site
Local Schools
School District: SOMERSET COUNTY PUBLIC SCHOOLS
Listed By / Shown By
Listed By
Agency Name: Coldwell Banker Realty
Agency Phone: 4105434545
Shown By
Agent Name: Dom Jordon Sr
Agent Phone: Cell: (443) 220-9161
Agency Title: Berkshire Hathaway HomeServices Homesale Realty

 First American
Estimate Your Payment
Estimated Payment
$ 5,547.50 per month $4,273.09 Principal & Interest $714.42 Property Tax $560.00 Homeowner's Insurance



 Corporate Office - 215 S Centerville Rd. Lancaster, PA 17603
14265 Melody Drive | MLS# MDSO2007550
This single family home located at 14265 Melody Drive , Princess Anne, MD 21853 is currently listed for sale with an asking price of $1,920,000. This property was built in 1996 and has 6 bedrooms and 3 full and 1 partial baths with 5617 sq. ft. Melody Drive is located in the MELODY MANOR ESTATES subdivision within the SOMERSET COUNTY PUBLIC SCHOOLS school district. Search MELODY MANOR ESTATES real estate on domonicjordon.homesale.com today.