




BEDS5
BATHS2 full 2 partial
SQUARE FEET3,064
MLS#MDMC2244548
STATUSACTIVE
PROPERTY TYPEResidential - Townhouse
SUBDIVISIONEAST GATE OF POTOMAC
SCHOOLMONTGOMERY COUNTY PUBLIC SCHOOLS
Property Description
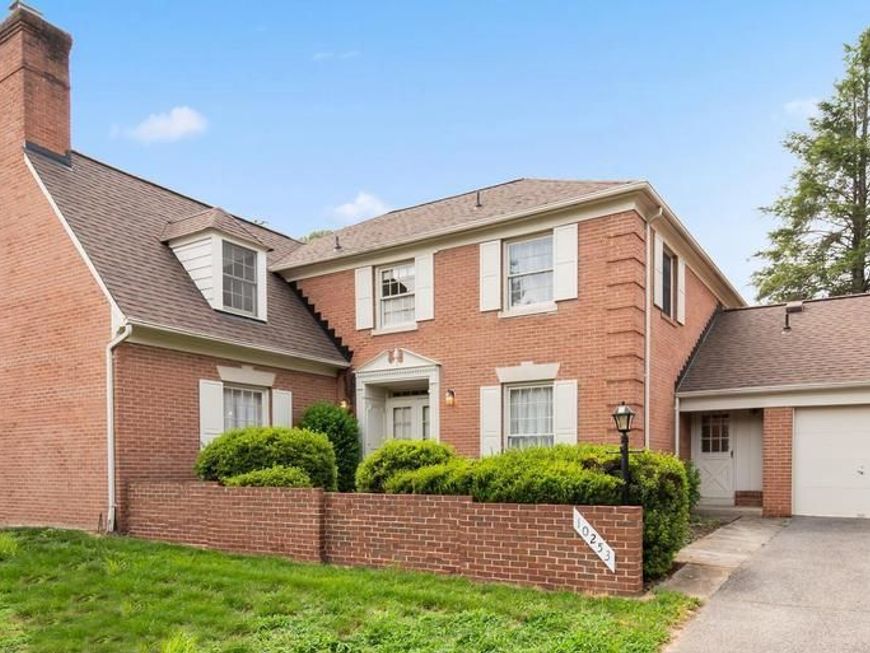
The largest & most sought after Croyder- Irvin model in the Worland community(4,296 total sq. ft.) is now available for sale. This is your opportunity to own a rare Montgomery County pool home! It's an exceptional end unit that's private, sunny and open but don't assume that this is your typical townhome as it actually functions as a single family home -just connected to your neighbor at the garage wall. Yard work is minimal as the HOA maintains grounds in common areas. Inside this spacious and well-designed home, you'll find 5 bedrooms and 2.5 baths on the upper level; a main level that is made for entertaining including large entry foyer, home office, family room and living room each boasting a gas fireplace, formal dining room, tablespace kitchen open to family room, laundry room, entry to two car garage and of course access to your private swimming pool. The lowest level is an unfinished basement. The generously sized garage offers storage as well as access to rear of house. Except for the kitchen and bathrooms, there are hardwood floors throughout. This wonderful home is waiting for your own personal updates, improvements/renovations. Located within the highly acclaimed Churchill School District, this Worland community is also very conveniently located near Montgomery Mall, various other shopping centers, houses of worship, parks and major commuter routes. Within the shaded center of the court there is additional parking for your guests. A network of walking paths connect the five Worland courts and access the community children's play area. This property is part of an estate and is being sold in "as-is" condition. Heating method is gas forced air. Furnace replaced in 2015, CAC replaced in 2019, roof replaced in 2023.
Property Features
Property Type: Residential - Townhouse
Basement: Unfinished, Connecting Stairway, Full
Basement: Yes
Cooling: Central A/C
Fireplaces: 2
Fuel Type: Natural Gas
Garage: 2
Heating: Forced Air
Home Style: Colonial
Lot Size: 0.11 Acres
Stories: 3.0
Taxes: $12,450
Year Built: 1972
Feature Descriptions
Additional Structures: Above Grade, Below Grade
Appliances: Stove, Refrigerator, Washer, Dryer, Dishwasher, Water Heater
Community Amenities: Jog/Walk Path, Tot Lots/Playground
Exterior: Brick
Exterior: Awning(s)
Fencing: Privacy
Fireplace: Gas/Propane
Flooring: Hardwood
HOA Fee: $2025.50/Annually
Interior: Family Room Off Kitchen, Floor Plan - Traditional, Formal/Separate Dining Room, Kitchen - Galley, Kitchen - Table Space, Wood Floors
Location: Suburban
Lot: Backs - Open Common Area, Corner, Premium, Poolside, Private
Lot Dimensions: 0.11 Acre(S)
Number of Rooms: 13
Parking Features: Asphalt Driveway
Parking Notes: 4 Total Parking Spaces
Pet Restrictions: Cats OK, Dogs OK
Rooms: Living Room, Dining Room, Primary Bedroom, Bedroom 2,Bedroom 4,Bedroom 5,Kitchen, Family Room, Basement, Foyer, Laundry, Office, Bathroom 3
Sewer: Public Sewer
Special View Info: Garden/Lawn, Trees/Woods
SQFT Above Finished: 3064
SQFT Total Finished: 3064
Structure Type: End of Row/Townhouse
Swimming Pool: In Ground
Total Garage/Parking Spaces: 4
Utilities: Sewer Available, Water Available, Natural Gas Available, Electric Available, Cable TV Available
Water: Public
Windows: Double Hung
Local Schools
High School: WINSTON CHURCHILL
Middle School: CABIN JOHN
Elementary School: BELLS MILL
School District: MONTGOMERY COUNTY PUBLIC SCHOOLS
Listed By / Shown By
Listed By
Agency Name: RE/MAX Realty Services
Agency Phone: 3016520400
Shown By
Agent Name: Dom Jordon Sr
Agent Phone: Cell: (443) 220-9161
Agency Title: Berkshire Hathaway HomeServices Homesale Realty

 First American
Estimate Your Payment
Estimated Payment
$ 3,476.70 per month $2,156.57 Principal & Interest $1,037.50 Property Tax $282.63 Homeowner's Insurance



 Corporate Office - 215 S Centerville Rd. Lancaster, PA 17603
10253 Gainsborough | MLS# MDMC2244548
This townhouse located at 10253 Gainsborough, Potomac, MD 20854 is currently listed for sale with an asking price of $969,000. This property was built in 1972 and has 5 bedrooms and 2 full and 2 partial baths with 3064 sq. ft. Gainsborough is located in the EAST GATE OF POTOMAC subdivision within the MONTGOMERY COUNTY PUBLIC SCHOOLS school district. Search EAST GATE OF POTOMAC real estate on domonicjordon.homesale.com today.